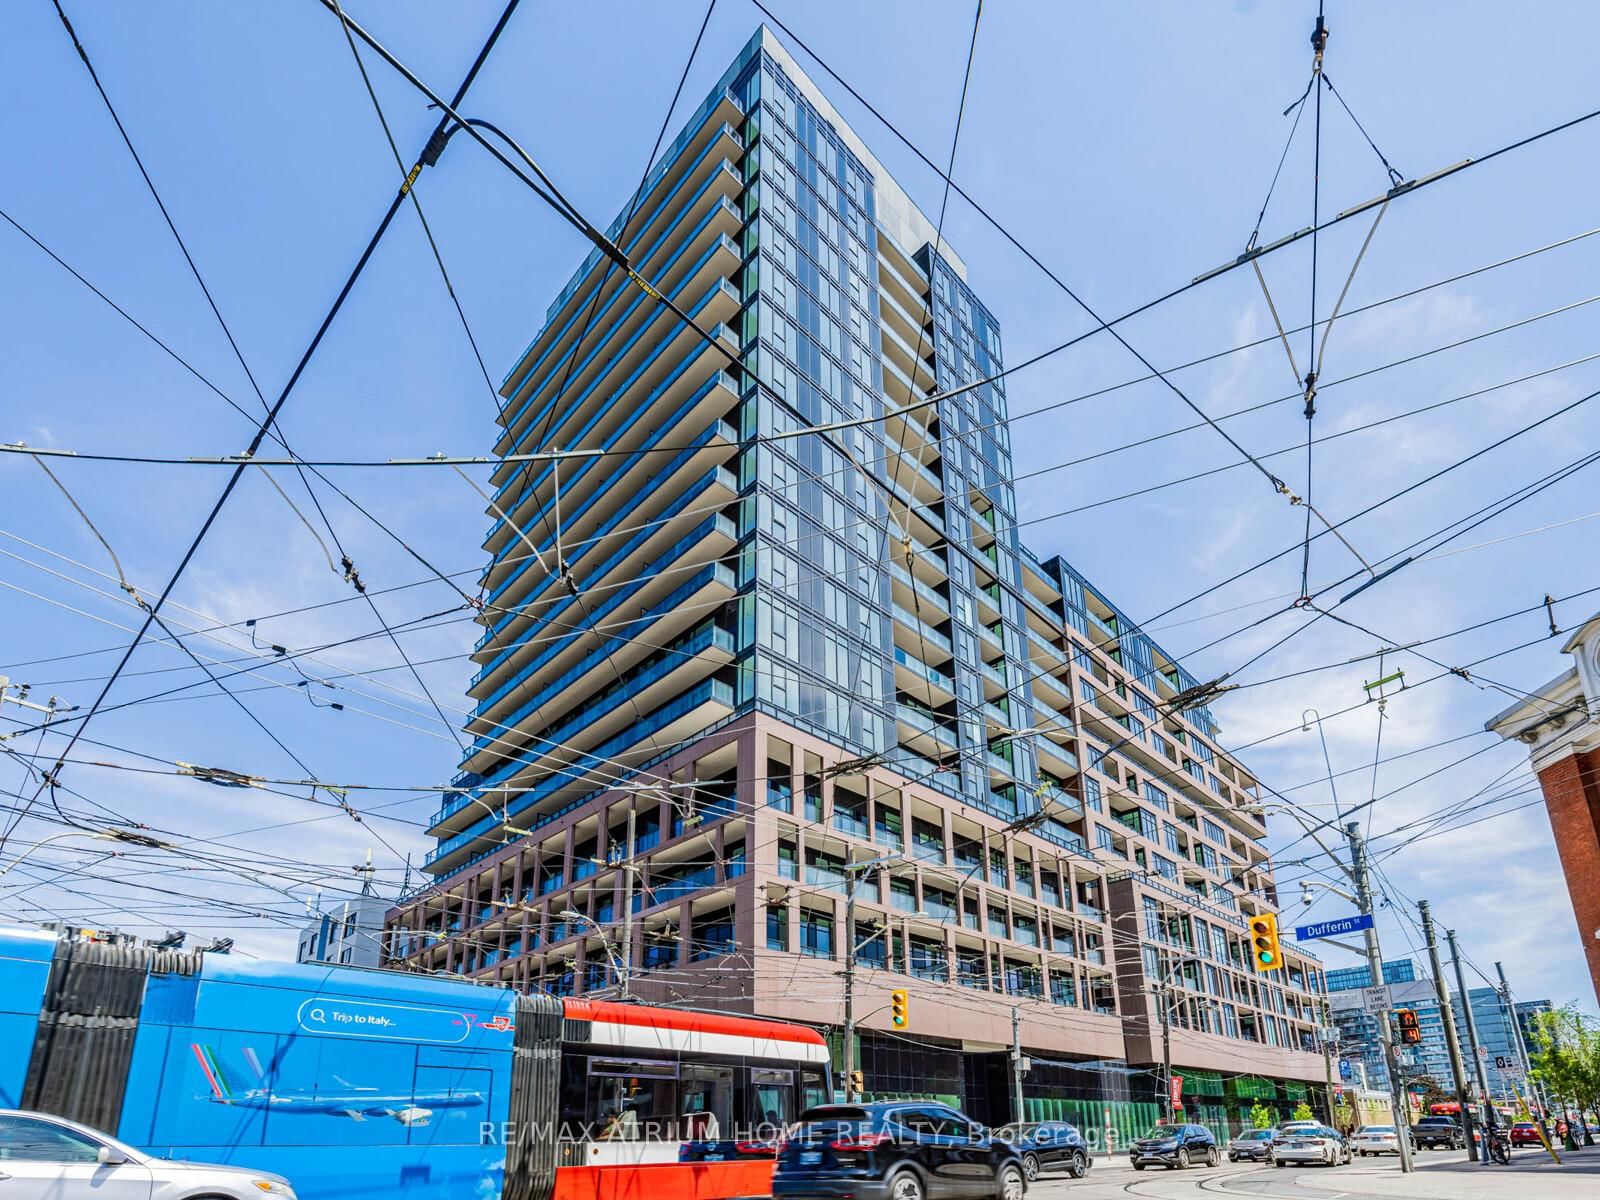
<-- style PDP --> 706-285 Dufferin Street, Toronto - Condo Apt for lease for $3,350
  • for lease

706-285 Dufferin Street

Toronto, Ontario, M6K 0J2 - South Parkdale

$3,350

  • Neighbourhood

    South Parkdale

  • Major Intersection

    DUFFERIN ST/KING ST W

  • Listed Since: 97 day(s)

  • Last update: today

Overview

  • Property Type

    Condo Apt, Apartment

  • Bedrooms

    3

  • Bathrooms

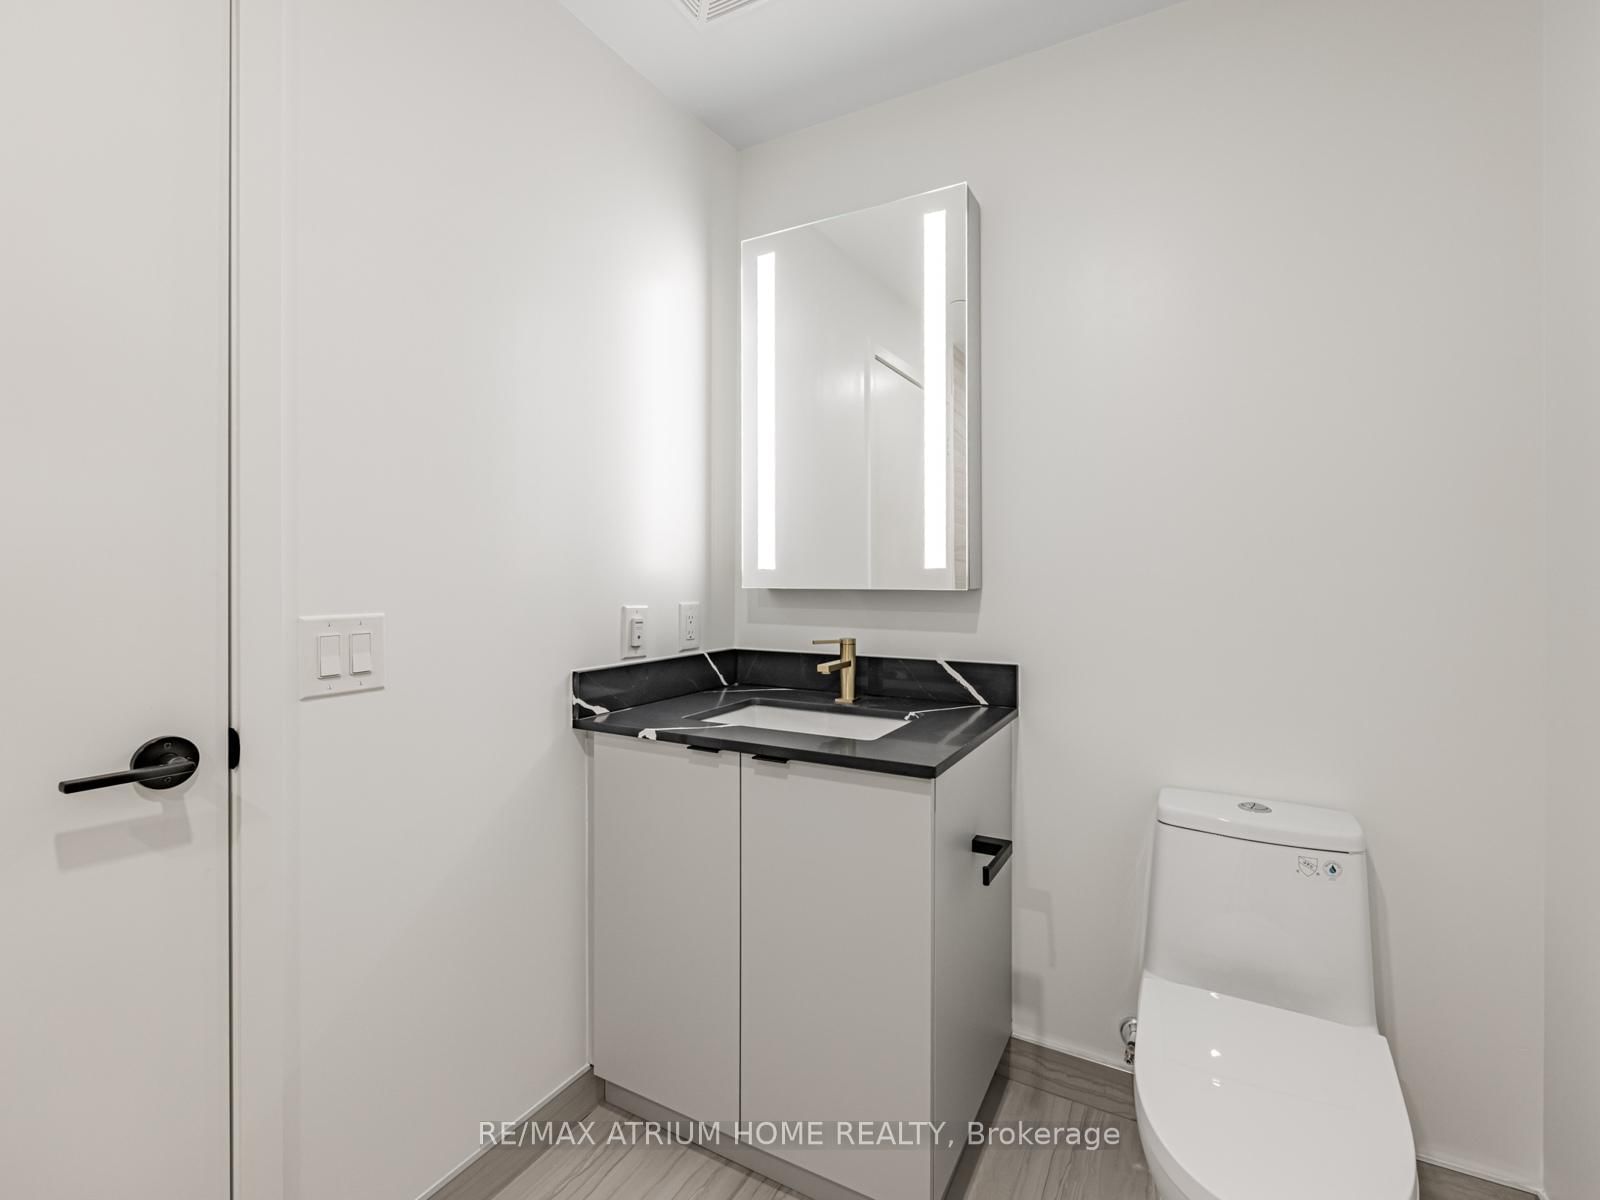
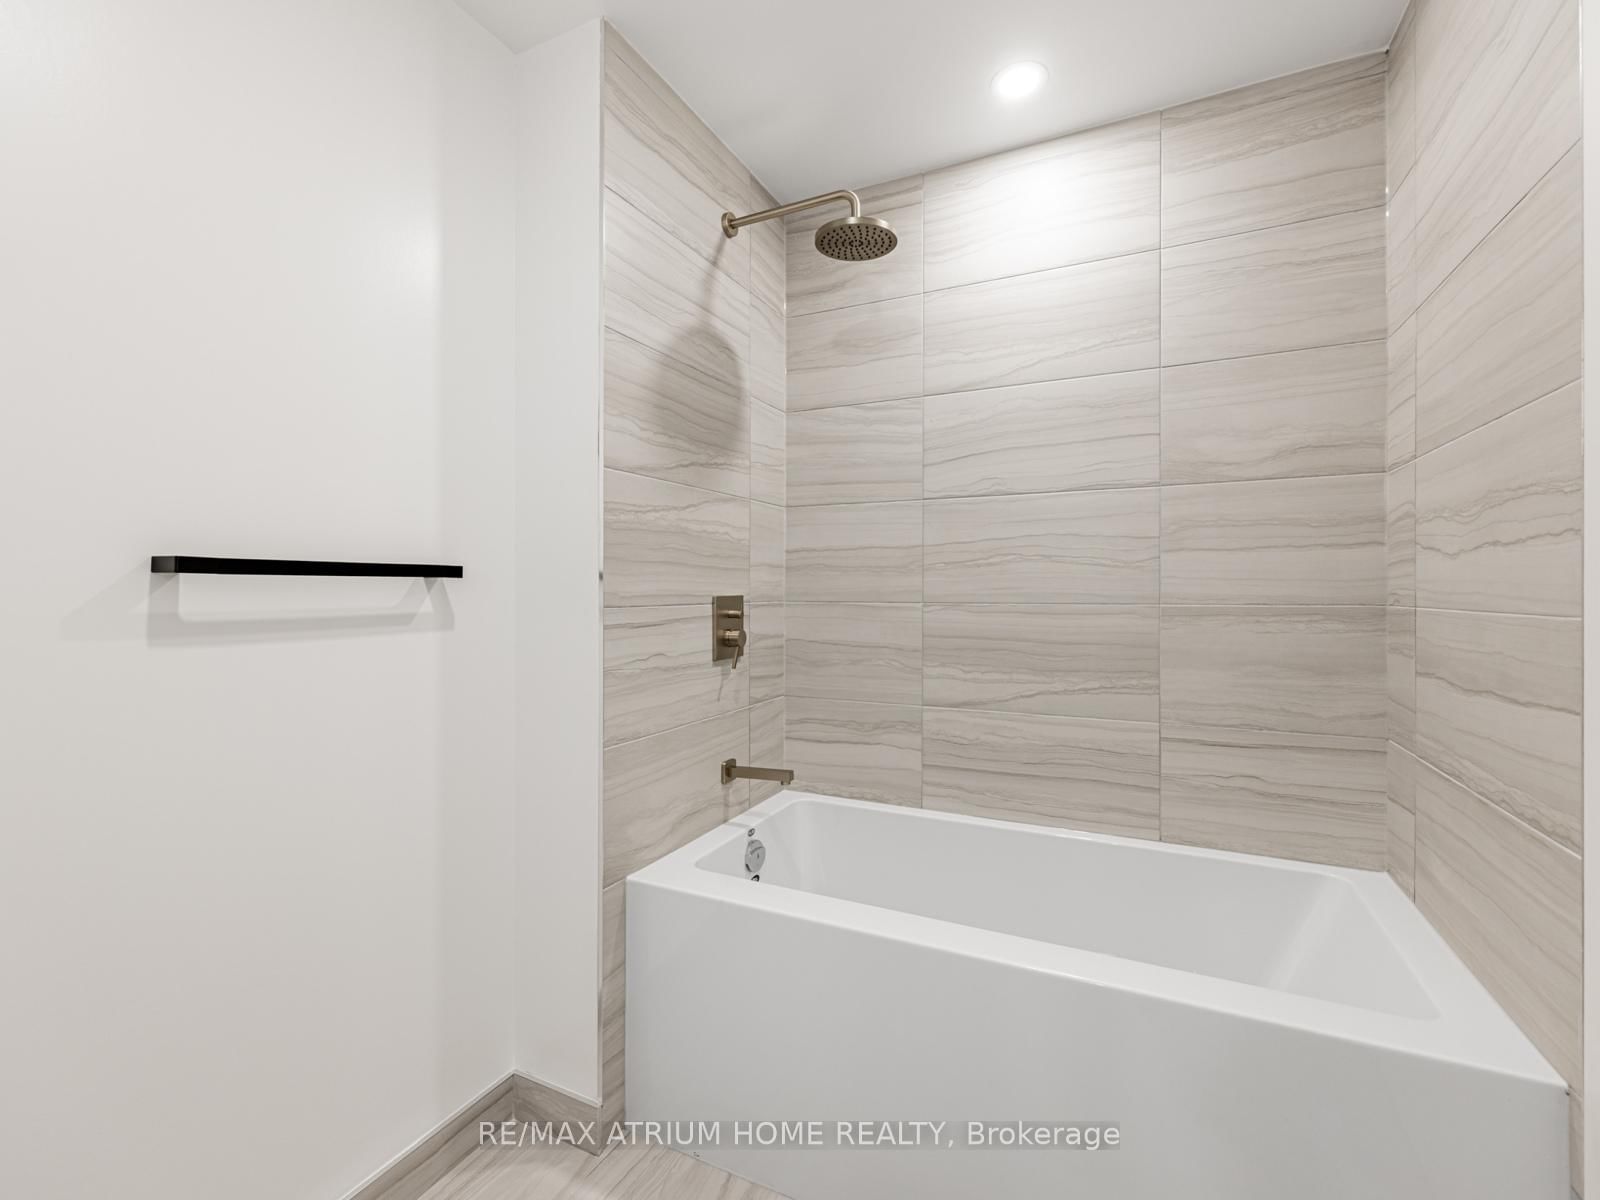
    2

  • Square Feet

    800-899

  • Exposure

    North West

  • Total Parking

    1 Underground Garage

  • Locker

    Owned

  • Furnished

    No

  • Balcony

    Terr

Property Description

Property description for 706-285 Dufferin Street, Toronto

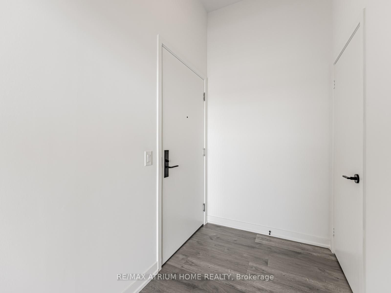
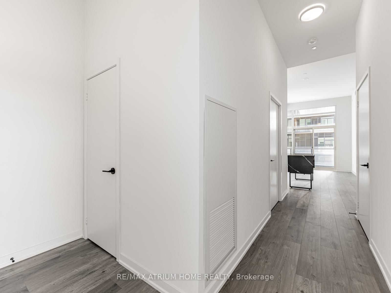
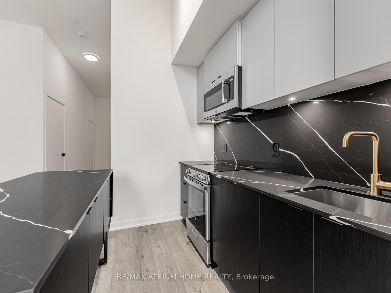
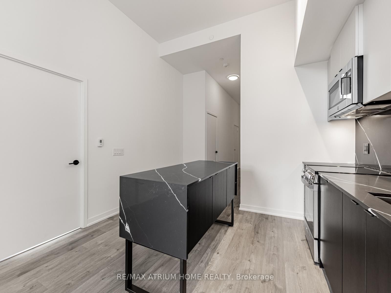
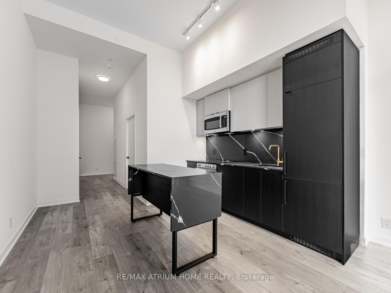
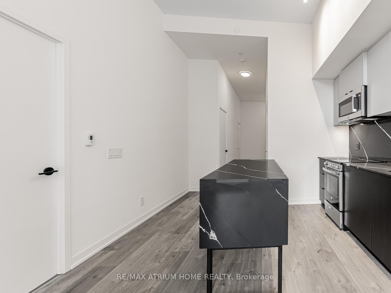
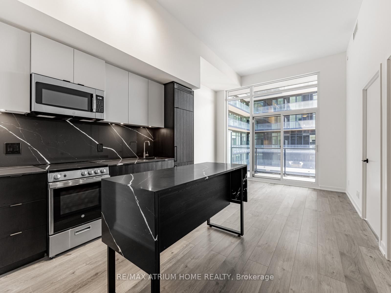
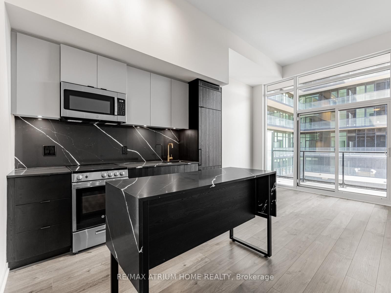
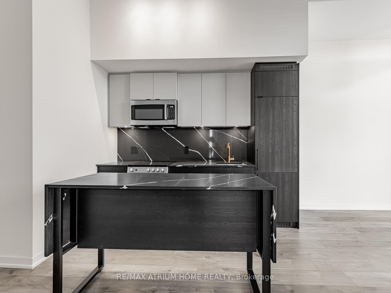
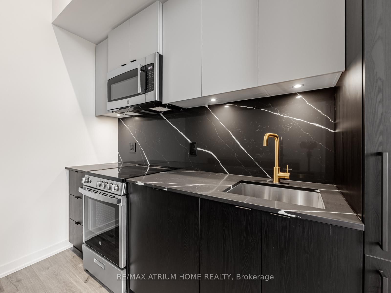
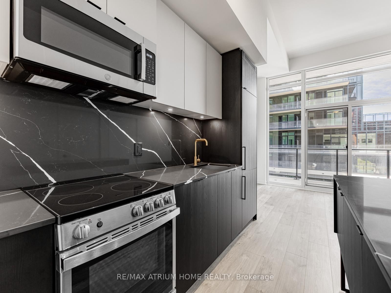
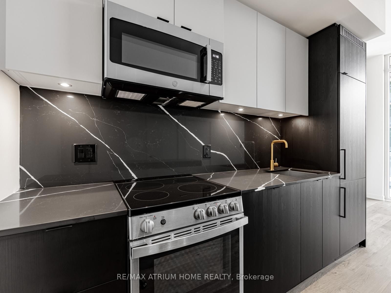
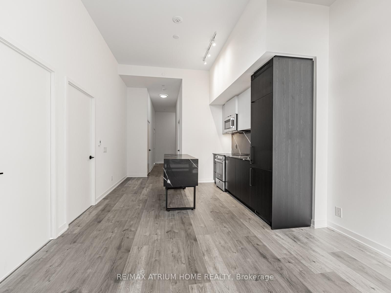
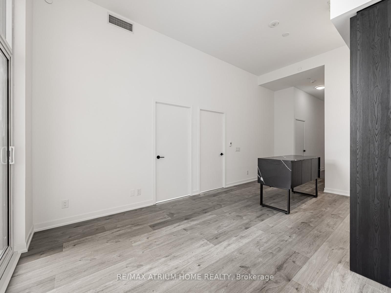
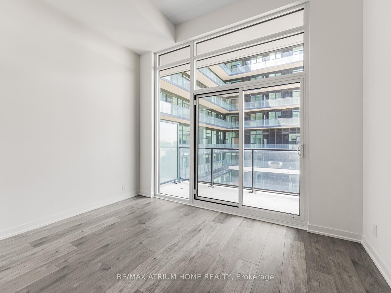
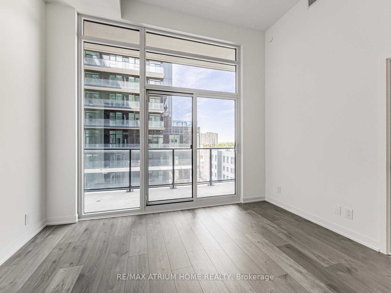
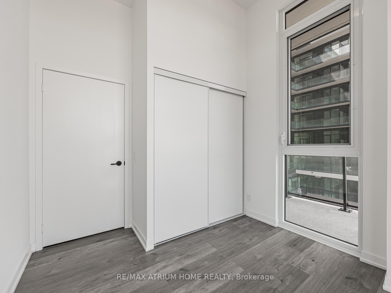
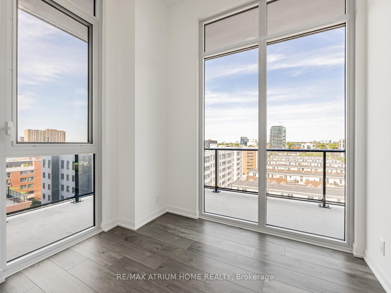
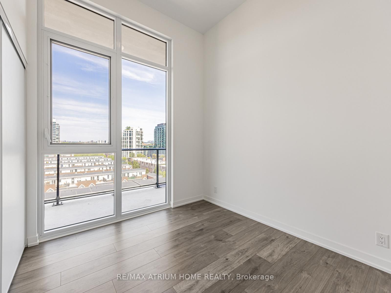
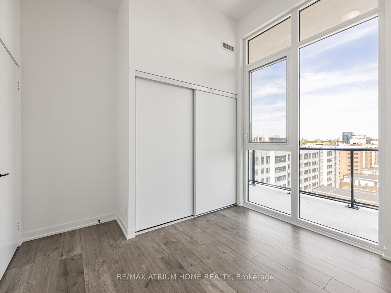
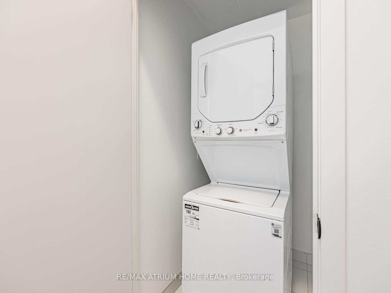
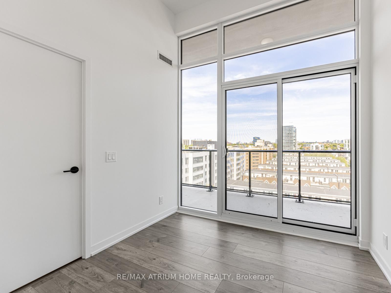
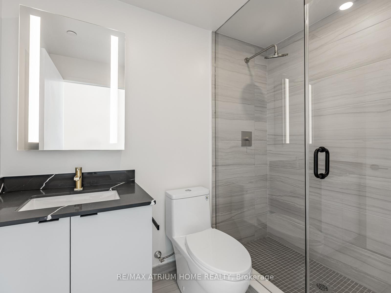
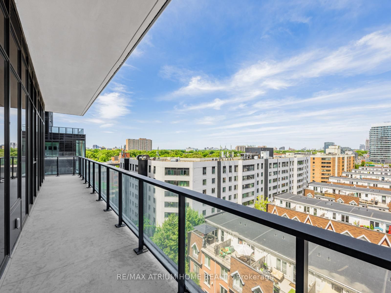
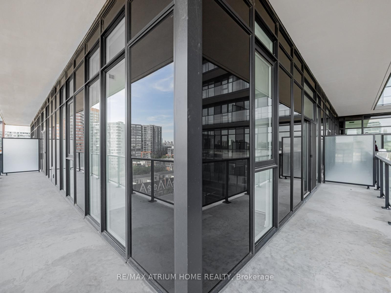
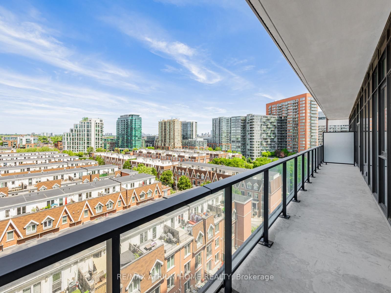
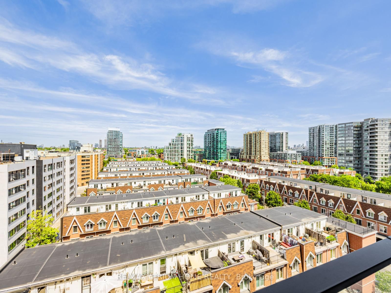
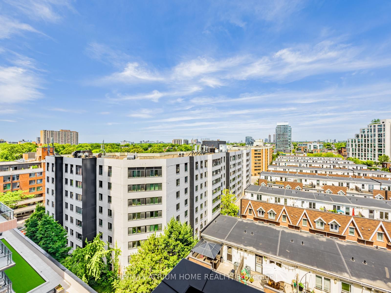
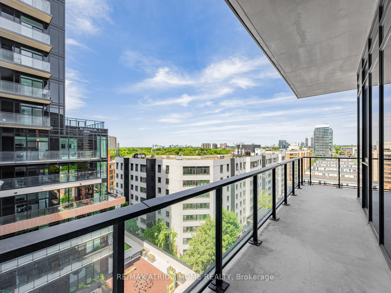
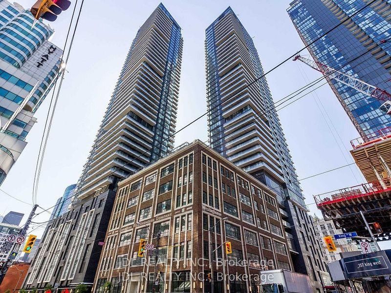
Welcome to XO2 Condos at Dufferin & King - a brand new, thoughtfully designed 3-bedroom, 2-bathroom suite in one of Toronto's most vibrant neighbourhoods.This rare corner unit offers sun-filled northwest exposure with floor-to-ceiling windows and an impressive 12 ft ceiling height, creating a bright, airy space that feels both open and inviting.Residents enjoy a full suite of premium amenities including a lounge & dining area, co-working think tank, fully equipped gym, yoga and spin studios, kids' zone, and entertainment spaces.Unbeatable location just steps to TTC, GO Transit, parks, Lake Ontario, shopping, and some of the city's best restaurants. Transit score of 100

Listed by RE/MAX ATRIUM HOME REALTY

  • MLS #

    W12995132

  • Sq. Ft

    800-899

  • Sq. Ft. Source

    MLS

  • Year Built

    Available Upon Request

  • Basement

    None

  • View

    n/a

  • Garage

    Underground, 1 spaces

  • Parking Type

    Owned

  • Locker

    Owned

  • Pets Permitted

    Yes-with Restrictions

  • Exterior

    Concrete

  • Fireplace

    N

  • Security

    n/a

  • Elevator

    n/a

  • Laundry Level

    n/a

  • Building Amenities

    n/a

  • Maintenance Fee Includes

    n/a

  • Property Management

    Comfort Property Management Inc

  • Heat

    Forced Air

  • A/C

    Central Air

  • Water

    n/a

  • Water Supply

    n/a

  • Central Vac

    N

  • Cert Level

    n/a

  • Energy Cert

    N

  • Living

    3.68 x 5.51 ft Main level

  • Br

    2.44 x 2.8 ft Main level

  • 2nd Br

    3.07 x 2.67 ft Main level

  • 3rd Br

    2.44 x 2.8 ft Main level

  • MLS #

    W12995132

  • Sq. Ft

    800-899

  • Sq. Ft. Source

    MLS

  • Year Built

    Available Upon Request

  • Basement

    None

  • View

    n/a

  • Garage

    Underground, 1 spaces

  • Parking Type

    Owned

  • Locker

    Owned

  • Pets Permitted

    Yes-with Restrictions

  • Exterior

    Concrete

  • Fireplace

    N

  • Security

    n/a

  • Elevator

    n/a

  • Laundry Level

    n/a

  • Building Amenities

    n/a

  • Maintenance Fee Includes

    n/a

  • Property Management

    Comfort Property Management Inc

  • Heat

    Forced Air

  • A/C

    Central Air

  • Water

    n/a

  • Water Supply

    n/a

  • Central Vac

    N

  • Cert Level

    n/a

  • Energy Cert

    N

  • Living

    3.68 x 5.51 ft Main level

  • Br

    2.44 x 2.8 ft Main level

  • 2nd Br

    3.07 x 2.67 ft Main level

  • 3rd Br

    2.44 x 2.8 ft Main level

Thinking of Selling?

Find Out Your Home’s Value in Today’s Market!

No Email or Signup is required to view your home estimate.

estimate your home value

Contact Manoj Kukreja

Sales Representative,
Century 21 People’s Choice Realty Inc.,
Brokerage
(647) 576 - 2100

Manoj profile avatar

Inventory Graph

10 9 8 7 6 5 4 3 2 1 0 2 Months of inventory SELLER'S Market BALANCED Market BUYER'S Market

Thinking of Selling?

Find Out Your Home’s Value in Today’s Market!

No Email or Signup is required to view your home estimate.

estimate your home value

Contact Manoj Kukreja

Sales Representative, Century 21 People’s Choice Realty Inc., Brokerage
(647) 576 - 2100

Manoj profile avatar

Recent Sold Listings in South Parkdale, Toronto

Popular Cities